

6 Riverwalk Ln #6
Walpole, MA 02032
- 2 Beds
- 2.5 Baths Full Baths: 2 Half Baths: 1
- 2,783 SqFt
- 2004 Year Built
VIDEO OF 6 RIVERWALK LANE
Download MLS Listing
Original Marketing Brochure
GALLERY
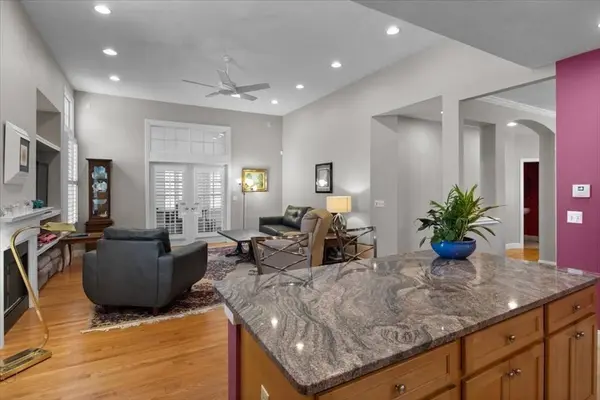
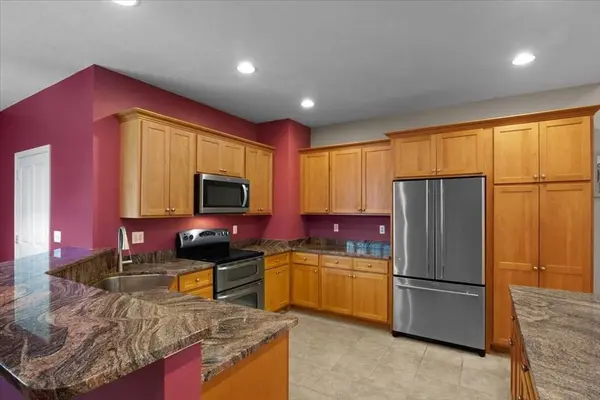
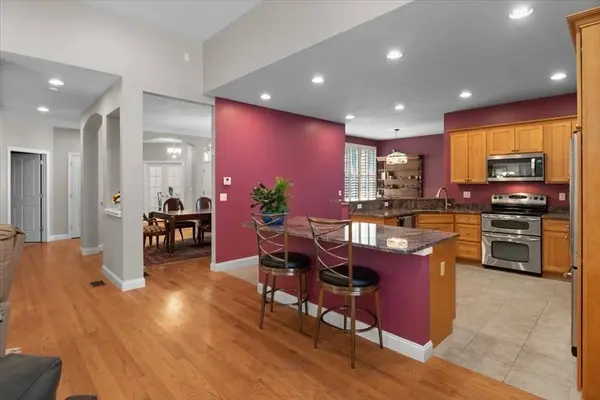
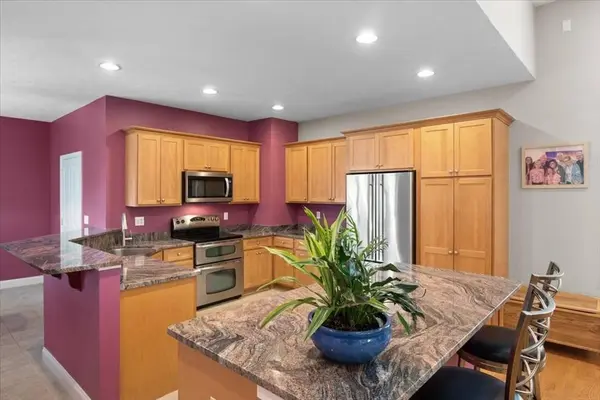
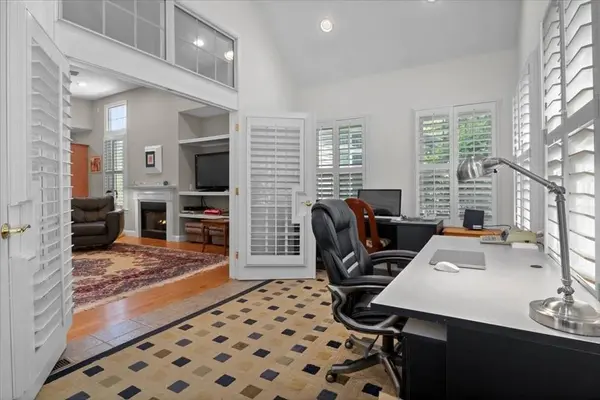
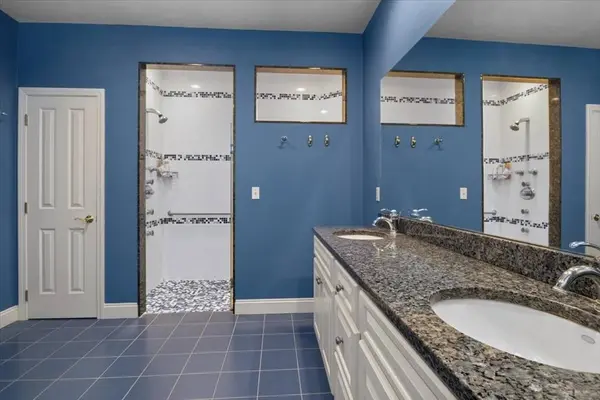
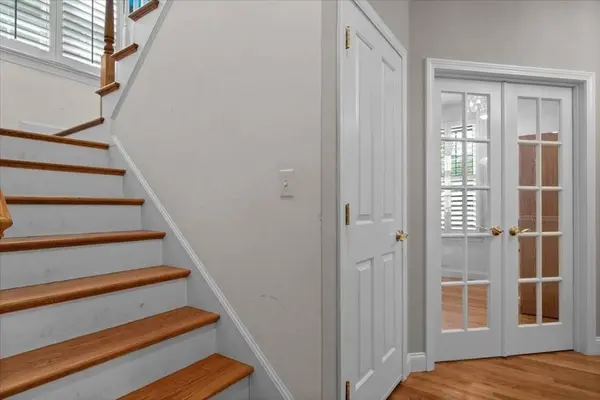
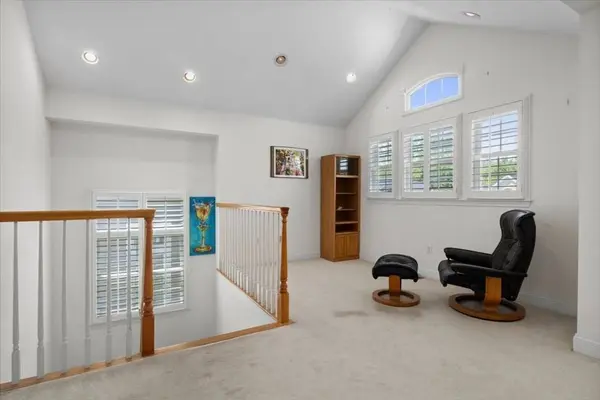
PROPERTY DETAIL
Key Details
Sold Price $770,0004.8%
Property Type Condo
Sub Type Condominium
Listing Status Sold
Purchase Type For Sale
Square Footage 2, 783 sqft
Price per Sqft $276
MLS Listing ID 73243575
Sold Date 09/06/24
Bedrooms 2
Full Baths 2
Half Baths 1
HOA Fees $675
Year Built 2004
Annual Tax Amount $7,804
Tax Year 2024
Property Sub-Type Condominium
Location
State MA
County Norfolk
Zoning RES-Condo
Direction Washington Street to Riverwalk Lane near East Walpole Post Office.
Rooms
Basement Y
Primary Bedroom Level Main, First
Main Level Bedrooms 1
Dining Room Flooring - Hardwood, Recessed Lighting, Crown Molding
Kitchen Flooring - Stone/Ceramic Tile, Countertops - Stone/Granite/Solid, Kitchen Island, Breakfast Bar / Nook, Recessed Lighting
Building
Story 2
Sewer Public Sewer
Water Public
Interior
Interior Features Recessed Lighting, Cathedral Ceiling(s), Breakfast Bar / Nook, Open Floorplan, Vaulted Ceiling(s), Den, Great Room, Sun Room, Finish - Sheetrock, High Speed Internet
Heating Forced Air, Natural Gas, Fireplace
Cooling Central Air
Flooring Wood, Carpet, Flooring - Hardwood, Flooring - Stone/Ceramic Tile
Fireplaces Number 1
Appliance Range, Disposal, Microwave, Refrigerator, Washer, Dryer
Laundry First Floor, Gas Dryer Hookup
Exterior
Exterior Feature Balcony / Deck, Deck, Deck - Vinyl, Deck - Composite
Garage Spaces 2.0
Community Features Public Transportation, Park, Walk/Jog Trails, Highway Access, Adult Community
Utilities Available for Electric Range, for Gas Dryer
Roof Type Shingle
Total Parking Spaces 6
Garage Yes
Schools
Elementary Schools Wes
Middle Schools Wms
High Schools Whs
Others
Pets Allowed Yes w/ Restrictions
Senior Community true
Acceptable Financing Contract
Listing Terms Contract
115 Featured Properties Available In Walpole
- 1/42 42
 5 Beds 2.5 Baths 4,929 SqFt$1,050,000Open Sat 2PM-4PM
 - 1/42 42
 4 Beds 3 Baths 3,968 SqFt$1,299,000Open Sat 11AM-1PM
 - 1/36 36
 3 Beds 1 Bath 886 SqFt$669,900Open Fri 4PM-5PM
 - 1/42 42
 4 Beds 3.5 Baths 4,771 SqFt$1,399,000Open Sat 12PM-2PM
 - 1/42 42
 3 Beds 2 Baths 2,168 SqFt$749,900Open Sat 12PM-1PM
 - 1/42 42
 5 Beds 3.5 Baths 4,525 SqFt$1,399,000Open Sat 12PM-1:30PM
 - 1/42 42
 2 Beds 3 Baths 2,323 SqFt$545,000Open Sun 12PM-1:30PM
 - 1/31 31
 3 Beds 1.5 Baths 1,710 SqFt$749,900Open Sat 1PM-2:30PM
 - 1/35 35
 3 Beds 2 Baths 1,834 SqFt$674,900Open Sun 2PM-3:30PM
 - 1/25 25
 2 Beds 2 Baths 1,427 SqFt$529,900Open Fri 3PM-5PM
 - 1/30 30
 3 Beds 2 Baths 2,182 SqFt$725,000Open Sun 11:30AM-1PM
 - 1/38 38
 5 Beds 4 Baths 3,270 SqFt$1,195,000Open Sat 11:30AM-1PM
 - 1/42 42
 4 Beds 2.5 Baths 2,338 SqFt$719,900Open Sat 11AM-1PM
 - 1/38 38
 1 Bed 1 Bath 955 SqFt$499,900Open Sun 12PM-2PM
 - 1/40 40
 4 Beds 2.5 Baths 3,500 SqFt$1,499,000Open Sat 11AM-12:30PM
 - 1/41 41
 4 Beds 2.5 Baths 2,559 SqFt$1,127,000Open Sat 12PM-2PM
 - 1/41 41
 3 Beds 1 Bath 1,190 SqFt$650,000Open Sat 11:30AM-1PM
 - 1/30 30
 3 Beds 1 Bath 1,296 SqFt$624,900Open Sat 12PM-1PM
 - 1/40 40
 2 Beds 1.5 Baths 1,562 SqFt$455,000Open Sat 2PM-4PM
 - 1/31 31
 2 Beds 2.5 Baths 2,105 SqFt$719,000Open Sat 12:30PM-2PM
 - 1/30 30
 3 Beds 1.5 Baths 2,002 SqFt$798,900Open Sat 11AM-12:30PM
 - 1/10 10
 2 Beds 2 Baths 1,339 SqFt$699,900Open Sat 2PM-4PM
 - 1/29 29
 2 Beds 2 Baths 1,500 SqFt$679,000New
 - 1/23 23
 4 Beds 2.5 Baths 2,500 SqFt$5,000New
explore listings in Walpole
MARKET SNAPSHOT
(SEP 16, 2026 - OCT 16, 2026)
MARKET SNAPSHOT

SIMILAR HOMES FOR SALE
Check for similar Condos at price around $770,000 in Walpole,MA

Active
$449,900
34 Washington Grn #6, Walpole, MA 02032
Listed by The Varano Realty Group of Keller Williams Realty2 Beds 2 Baths 896 SqFtOpen House
$719,000
7 Riverwalk Ln #7, Walpole, MA 02032
Listed by Michael Viano of Coldwell Banker Realty - Westwood2 Beds 2.5 Baths 2,105 SqFtOpen House
$545,000
40 Washington Grn #40, Walpole, MA 02032
Listed by Elaine Patterson of Coldwell Banker Realty - Westwood2 Beds 3 Baths 2,323 SqFt
CONTACT
